

Bekk Smoothness tester TP-L20 with microprocessor controlled system is used for determination of smoothness of the paper & cardboard by ‘Bekk Method’. Equipped with high-precision sensor and imported oil-free vacuum pump for smooth operations. The test results generated with Bekk smoothness tester, has shown correlation with print smoothness evaluation using offset ink.
| Measuring scope | ( 1 to 9999) s, divided in to (1 to 15) s, (15 to 300) s, (300 to 9999) s, the automatic (no. more than 200 s) |
| Accuracy | ±0.1 s within 300 s |
| Vacuum system volume (ml) | Bigger volume: 380 ± 1<br/> Smaller volume: 38 ± 1 |
| Contact pressure | 100 ± 2 kPa |
| Vacuum scope | I) 50.66 to 48.00<br/> II) 50.66 to 48.00<br/> III) 50.66 to 29.33<br/> Automatic: No limit |
| Air volume (50.66 kPa down to 48.00 kPa) | Big vacuum volume: 10.00 ± 0.20 ml<br/> Small vacuum volume: 1.00 ± 0.05 ml |
| Dimension | 325×390×430 mm |
| Net weight | 30 kg |
| Power supply | AC220 V ± 10 % , 50 Hz |
- Fast measurement mode
- Adopted with vacuum sealed plastic & advanced sealing technology
- 7 inch colored touch screen
- CAM & spring structure design with 100 N pressure
- Data communication via PC software
- USB cable connection
Smoothness tester is used in testing smoothness of coated label papers, sheets, smooth textures papers, printing papers photographs papers etc. in paper, printing packaging industry.
Paper Testing Instruments

Water absorption tester TP-C20
- Measurement range
- 0 to 200 mm
- Specimen size
- 15×250 mm
- Division value
- 1 mm

Ink rubber tester TP-F10
- Sample size (L*B)
- 230×50 mm (can join short samples together)
- Rub pressure
- 20 ± 0.2 N
- Friction speed
- 43 times / min

Carton compression tester TP-I10
- Measuring range
- 0.1 to 10 kN
- Indication error
- < ± 1%
- Platen Size
- 500×500 mm (customized)

Internal Ply bond Tester TP-J11
- Capacity
- A: 20 to 500 J/m2 B: 500 to 1000 J/m2
- Impact angle
- 90°
- Unit
- Lb-ft/in2 J/m2
Plastic Testing Instruments

Primary adhesive tester TPAT-A10
- Inclined adjustable angle
- 0 to 40°
- Panel width
- 120 mm
- Test area width
- 80 mm
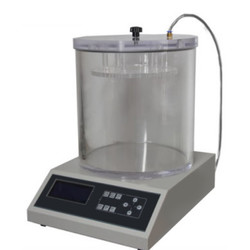

Melt flow Indexer TMFI-A10
- Measuring range
- 0.01 to 600.00 g/ 10 min (MFR), 0.01 to 600.00 cm/ 10 min (MVR), 0.001 to 9.999 g/cm (melt density)
- Measuring rate
- 0.001 S
- Temperature range
- 50 to 400°C

Lasting adhesive tester TLAT-A11
- Standard roller
- 2000 ± 50 g
- Testing stations
- 6
- Dimension (L*W*H) tester
- 650×210×550 mm (6 stations)
Rubber Testing Instruments

Mooney viscometer TMV-A10
- Control temperature range
- Normal temperature to 200°C
- Temperature display resolution
- 0.01°C
- Temperature control accuracy
- ± 0.3°

Three roll mill machine TRMM-A10
- Mixed capacity
- 0.5 to 1 kg, 2 to 3 kg, 5 to 7 kg
- Temperature range
- RT to 300°C
- Temperature control system
- PID control

Rubber low temperature brittleness tester TRBT-A10
- Temperature range
- -60°C to 0°C
- Temperature accuracy
- ± 0.5°C
- Impact speed
- 2 m/s ± 0.2 m/s

No rotor rheometer TNRR-A10
- Temperature tester
- Room temperature to 200°C
- Temperature display resolution
- 0.1°C
- Temperature control accuracy
- ≤ ± 0.3°C
NDT Testing Instruments

Digital low load Vickers Hardness tester TDVH-A10
- Test force
- 9.8 N, 49 N, 98 N, 196 N, 294 N, 490 N
- Hardness value symbol
- HV1, HV5, HV10, HV20, HV30, HV250
- Error range in display
- ± 3.0 %, ± 2.0 %

Rockwell hardness meter TRHM-A10
- Preliminary test force
- 98 N
- Total test force
- 588, 980, 1471 N
- Total test force dwell time
- 0 to 30 S

Rockwell hardness meter (motorized type) TRHM-B10
- Preliminary test force
- 98 N
- Total test force
- 588, 980, 1471 N
- Brinell hardness test
- 306, 613, 1839 N

Portable Vibration Calibrator LPVC-A10
- Frequency (continually adjustable)
- 10 Hz to1280 Hz + 0.01 %
- Amplitude acceleration ( at 30m/s2 pk )
- 40 Hz to 320 Hz + 0.3 dB + 1 digit
- Amplitude velocity ( at 25mm / sec pk )
- 40 Hz to 320 Hz + 0.5dB +1 digit
Other Testing Instruments
