

Melt flow Indexer TMFI-A10 comes in compact structure & attractive design & with high quality performance & reliable results, it can measure (melt mass flow rate) MFR, (melt volume flow rate) MVR of the sample, melt density of thermos-resins. Adopted with standard module combination structure, it can upgrade and changed the type directly, with accuracy of the results. It is designed in accordance with latest ISO international standards.
| Measuring range | 0.01 to 600.00 g/ 10 min (MFR), 0.01 to 600.00 cm/ 10 min (MVR), 0.001 to 9.999 g/cm (melt density) |
| Measuring rate | 0.001 S |
| Temperature range | 50 to 400°C |
| Temperature precision | ± 0.5°C |
| Resolution | 0.1°C |
| Accuracy | 0.005 |
| Weights | 0.325 kg, 1.2 kg, 2.16 kg, 3.8 kg, 10.0 kg, 12.5 kg, 21.6 kg |
| Material canister dimension | Nil |
| Piston dimension | Nil |
| Dimension | 600×400×500 mm |
| Net weight | 85 kg |
| Gross weight | 98 kg |
| Power | 550 W |
| Power supply | 220/ 110 V, 50/60 Hz |
- LCD digital display
- Can perform three measurements: MFR/MVR/ Density
- Can cut the material manually or automatically
- Adopted with Microprocessor PID temperature controller
- Cleaning & calibration accessories for reliable performance
- Easy to use/operate
Melt flow indexer is used to determine the melt mass-flow (MFR), the melt volume-flow rate (MFV) and the melt density of thermos-resins, polycarbonates, nylon & plastic material.
Plastic Testing Instruments

Vicat softening temperature & HDT machine TVHT-A10
- Operating temperature
- Ambient temperature to 300°C
- Heating rate
- 50°C/ h (5 ± 0.5°C/ 6 min) , 120°C/ h (12 ± 1°C/ 6 min)
- Maximum temp. error with heating speed
- ± 5°C under 50°C/ h, ± 1°C under 120°C/ h

Lasting adhesive tester TLAT-A11
- Standard roller
- 2000 ± 50 g
- Testing stations
- 6
- Dimension (L*W*H) tester
- 650×210×550 mm (6 stations)
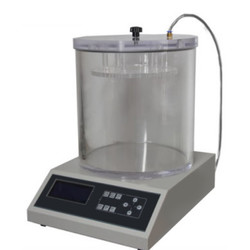

Heat sealer THS-A10
- Seal temperature
- Room temperature -250°C
- Control accuracy
- ± 0.2°C
- Dwell time
- 0.1 S to 999.9 S
Paper Testing Instruments

Automatic horizontal tensile tester TP-B11
- Sample (size) length
- 90 to 200 mm
- Sample width
- 15 mm, 25 mm, 50mm
- Measuring range
- 0 to 30, 0 to 100 N,0 to 300 N

Vertical tensile tester TP-B20
- Sample (size) length
- 0 to 200 mm adjustable
- Sample width
- 15 mm
- Measuring range
- 0 to 30 N (tissue paper), 0 to 100 N,0 to 300 N, 0 to 500 N, 0 to 1000 N

Electronic bending stiffness tester TP-E10
- Testing speed
- 200° ± 20° / min
- Test range
- 1 to 10000 mN
- Indicating Error
- ± 1 %

Water absorption tester- Cobb Tester TP-C21
- Metal Cylinder inner area
- (100 ± 0.2) cm2
- Metal Cylinder height
- 50 mm
- Metal roller width
- (200 ± 0..5) mm
Rubber Testing Instruments

Mooney viscometer TMV-A10
- Control temperature range
- Normal temperature to 200°C
- Temperature display resolution
- 0.01°C
- Temperature control accuracy
- ± 0.3°

DIN abrasion tester TDAT-A10
- Test arm weight
- 2.5 N
- Additional Loads
- 2.5 ± 0.1 N, 5 ± 0.1 N, 10 ± 0.1 N,
- Idler
- 150 mm

Three roll mill machine TRMM-A10
- Mixed capacity
- 0.5 to 1 kg, 2 to 3 kg, 5 to 7 kg
- Temperature range
- RT to 300°C
- Temperature control system
- PID control

Rubber Low Temperature Brittleness Tester TRBT-A11
- Temperature control range
- Room temperature to -70 ℃ (room temperature ≤ 25 ℃)
- Temperature accuracy
- ± 0.3 ℃
- Impact speed
- 0℃ to -30℃ around 2.5 ℃/min -30℃ to -40℃ around 2.5 ℃/min -40℃ to -70℃ around 2.0 ℃/min
NDT Testing Instruments

Digital low load Vickers Hardness tester TDVH-A10
- Test force
- 9.8 N, 49 N, 98 N, 196 N, 294 N, 490 N
- Hardness value symbol
- HV1, HV5, HV10, HV20, HV30, HV250
- Error range in display
- ± 3.0 %, ± 2.0 %

Portable Vibration Calibrator LPVC-A10
- Frequency (continually adjustable)
- 10 Hz to1280 Hz + 0.01 %
- Amplitude acceleration ( at 30m/s2 pk )
- 40 Hz to 320 Hz + 0.3 dB + 1 digit
- Amplitude velocity ( at 25mm / sec pk )
- 40 Hz to 320 Hz + 0.5dB +1 digit

Rockwell hardness meter (motorized type) TRHM-B10
- Preliminary test force
- 98 N
- Total test force
- 588, 980, 1471 N
- Brinell hardness test
- 306, 613, 1839 N

Rockwell hardness meter TRHM-A10
- Preliminary test force
- 98 N
- Total test force
- 588, 980, 1471 N
- Total test force dwell time
- 0 to 30 S
Other Testing Instruments
