
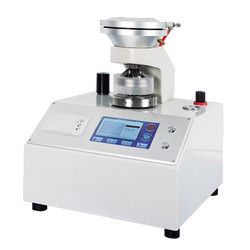
Mullen burst tester TP-K10 is used to measure the bursting strength of paper submitted to increasing hydraulic pressure. Used in testing bursting strength of all types of papers in the 0 to 5600 kPa range depending on clamp pressure. It has mechanically & electrically integrated modern design, with compact structure & easy maintenance. The advantage of user-friendly operations, stable performance makes this tester an essential instrument for papermaking, packing, inspection and research.
| Measurement range | 0 to 5600 kPa |
| Accuracy | ± 0.5 % F.S. |
| Compression speed | 170 ± 15 ml/min |
| Clamp pressure | ≥ 690 kPa |
| Diameter of upper clamp | 31.5 ± 0.05 mm |
| Diameter of lower clamp | 31.5 ± 0.05 mm |
| Pneumatic pressure | 0.45 to 0.6 MPa |
| Film resistance | For bulge height = 10 mm, The pressure = 170 to 220 kPa<br/> For bulge height = 18 mm, The pressure = 250 to 350 kPa |
| Dimension | 480×420×600 mm |
| Net weight | 65 kg |
| Power supply | AC220 V ± 10 % , 50 Hz |
- Large colored LCD touch screen display
- Bursting strength range 0 to 5600 kPa
- Use of hydraulic oil as the driving force to break the specimen
- Equipped with high precision sensors
- Equipped micro-computer control system
- Attachment for micro-printer with high print speed and low failure rate
- Specimen is broken , stores the maximum amount automatically
Mullen burst tester is used to measure bursting strength of paperboard, paper across paper industry, packaging industry, printing industry.
Paper Testing Instruments

Whiteness and chromaticity tester TP-A10
- Sample (size) length
- Diameter ≥30 mm, Thickness ≤ 40 mm
- Measurement mode
- Diffuse reflection factor Rx, Ry, Rz, stimulus value Y10, X10, Z10, chromaticity coordinates x10, y10, z10; lightness L *, chroma a * b *, chroma C * ab, hue angle h * ab, dominant wavelength λd, excitement purity Pe, color difference ΔE * ab, lightness difference ΔL *, chroma difference ΔC * ab, hue difference ΔH * ab, Hunter system L , A, b
- Stability
- ≤ 0.1 within 30 min


Ink rubber tester TP-F10
- Sample size (L*B)
- 230×50 mm (can join short samples together)
- Rub pressure
- 20 ± 0.2 N
- Friction speed
- 43 times / min
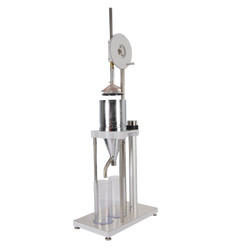
Pulp beating (refining) freeness tester TP-C10
- Measurement range
- 0 to 100° SR
- Sealed testing speed
- 100 ± 10 mm/s
- Volume of distilled water
- 1000 ± 5 ml
Plastic Testing Instruments

Lasting adhesive tester TLAT-A10
- Standard roller
- 2000 ± 50 g
- Testing stations
- 3
- Dimension (L*W*H) tester
- 320×210×550 mm (3 stations)

Lasting adhesive tester TLAT-A11
- Standard roller
- 2000 ± 50 g
- Testing stations
- 6
- Dimension (L*W*H) tester
- 650×210×550 mm (6 stations)

Melt flow Indexer TMFI-A11
- Measuring range
- 0.01to 600.00 g/ 10 min (MFR), 0.01 to 600.00 cm3/ 10 min (MVR), 0.001 to 9.999 g/ cm3 (melt density)
- Measuring rate
- 0.001 S
- Temperature range
- 50 to 400°C

Melt flow Indexer TMFI-A10
- Measuring range
- 0.01 to 600.00 g/ 10 min (MFR), 0.01 to 600.00 cm/ 10 min (MVR), 0.001 to 9.999 g/cm (melt density)
- Measuring rate
- 0.001 S
- Temperature range
- 50 to 400°C
Rubber Testing Instruments
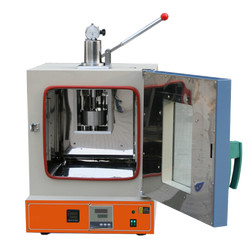
Rubber-weiss plasticity testing machine TRWM-A10
- Temperature range
- RT 50° to 300°
- Temperature accuracy
- ± 1°
- Measuring range
- 0.01 to 25 mm
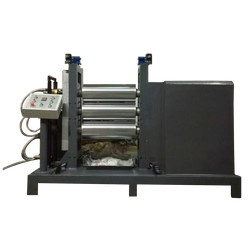
Three roll mill machine TRMM-A10
- Mixed capacity
- 0.5 to 1 kg, 2 to 3 kg, 5 to 7 kg
- Temperature range
- RT to 300°C
- Temperature control system
- PID control

DIN abrasion tester TDAT-A10
- Test arm weight
- 2.5 N
- Additional Loads
- 2.5 ± 0.1 N, 5 ± 0.1 N, 10 ± 0.1 N,
- Idler
- 150 mm
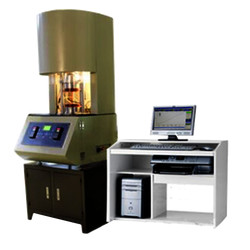
Mooney viscometer TMV-A10
- Control temperature range
- Normal temperature to 200°C
- Temperature display resolution
- 0.01°C
- Temperature control accuracy
- ± 0.3°
NDT Testing Instruments

Digital Brinell hardness Tester TDBH-A10
- Test force
- 612.5 N, 980 N, 1225 N
- Brinell hardness test
- 1837.5 N, 2450 N, 4900 N/7350 N, 9800 N, 14700 N/29400 N
- Hardness measuring area
- 8 to 650 HBW (hard metals steel ball)

Rockwell hardness meter TRHM-A10
- Preliminary test force
- 98 N
- Total test force
- 588, 980, 1471 N
- Total test force dwell time
- 0 to 30 S
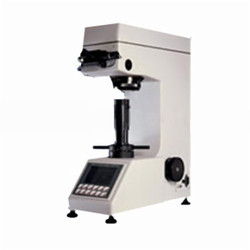
Digital low load Vickers Hardness tester TDVH-A10
- Test force
- 9.8 N, 49 N, 98 N, 196 N, 294 N, 490 N
- Hardness value symbol
- HV1, HV5, HV10, HV20, HV30, HV250
- Error range in display
- ± 3.0 %, ± 2.0 %
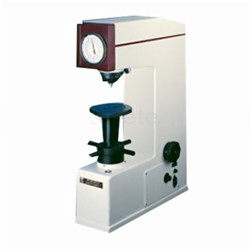
Rockwell hardness meter (motorized type) TRHM-B10
- Preliminary test force
- 98 N
- Total test force
- 588, 980, 1471 N
- Brinell hardness test
- 306, 613, 1839 N
Other Testing Instruments
