
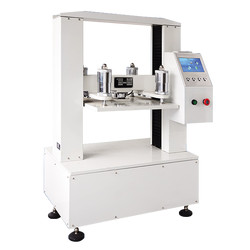
Carton compression tester TP-I11 with 100 mm/min return speed level measures the compressive strength of carton box. The compressor tester, adopted with ARM chip, powerful data functioning system, advanced sensor and automatic tracking system for test operations. The test results are recorded automatically, the real-time display is used to view the test data and is transferrable to computer.
| Measuring range | 1 to 50 kN |
| Indication error | < ± 1% |
| Platen Size | 800×800 mm/ 1000×1000 mm/ 1200×1200 mm/ 1500×1500 mm (customized) |
| Operating stroke | 800 mm/ 1000 mm/ 1200 mm/ 1500 mm (customized) |
| Compression speed | 10 mm/ min |
| Speed adjustment range | 2 to 100 mm/ min |
| Track & force speed in stacking test | 2 mm/ min |
| Power supply | AC220 V ± 10 % , 50 Hz |
- Touch screen display
- Customized design as per user’s need
- Use of high precision pressure sensor for accurate measurement
- Tests the maximal strength of box using ‘Strength test’
- Data presetting to test the strength & variant of the carton box ‘Definite value test’
- Stacking test is performed within 12 or 24 hours
- Adopted with whorl and guide pillar for stability
Carton compression tester is used to determine compression strength & estimate stacking test of transport packages such as corrugated carton, paperboard box etc.
Paper Testing Instruments

Paper and cardboard thickness meter TP-E20
- Measuring range
- 0 to 4 mm
- Accuracy
- 0.01 or 0.001 mm
- Gauge
- Analogue gauge display
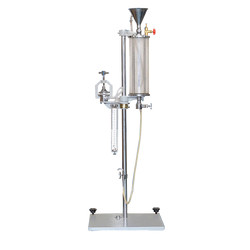
Paper air permeability tester TP-J10
- Measuring range
- 0 to 1000 ml/min
- Test area
- 10 ± 0.02 cm2
- Area differential pressure
- 1 ± 0.01 kPa
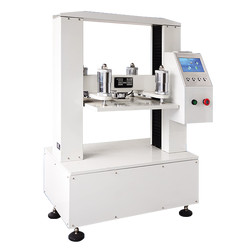
Carton compression tester TP-I10
- Measuring range
- 0.1 to 10 kN
- Indication error
- < ± 1%
- Platen Size
- 500×500 mm (customized)

Water absorption tester TP-C20
- Measurement range
- 0 to 200 mm
- Specimen size
- 15×250 mm
- Division value
- 1 mm
Plastic Testing Instruments

Lasting adhesive tester TLAT-A10
- Standard roller
- 2000 ± 50 g
- Testing stations
- 3
- Dimension (L*W*H) tester
- 320×210×550 mm (3 stations)

Charpy/ Izod Impact Tester TCI-A10
- Impact Speed & Energy (charpy)
- 2.9 m/s for 1J, 2J, 4J, 5J & 3.8 m/s for 7.5J, 15J, 25J
- Impact energy (Izod)
- 3.5 m/s for 1J, 2J, 4J, 5J, 7.5J, 15J, 25J
- Resolution of impact energy
- 0.001 J


Aging Oven TAO-A10
- The maximum temperature
- 300°C
- Temperature fluctuation
- Within ± 0.5°C
- Temperature uniformity
- Within ± 1°C
Rubber Testing Instruments

DIN abrasion tester TDAT-A10
- Test arm weight
- 2.5 N
- Additional Loads
- 2.5 ± 0.1 N, 5 ± 0.1 N, 10 ± 0.1 N,
- Idler
- 150 mm
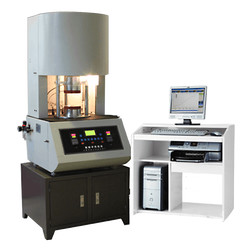
No rotor rheometer TNRR-A10
- Temperature tester
- Room temperature to 200°C
- Temperature display resolution
- 0.1°C
- Temperature control accuracy
- ≤ ± 0.3°C
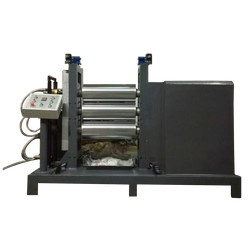
Three roll mill machine TRMM-A10
- Mixed capacity
- 0.5 to 1 kg, 2 to 3 kg, 5 to 7 kg
- Temperature range
- RT to 300°C
- Temperature control system
- PID control

Rubber low temperature brittleness tester TRBT-A10
- Temperature range
- -60°C to 0°C
- Temperature accuracy
- ± 0.5°C
- Impact speed
- 2 m/s ± 0.2 m/s
NDT Testing Instruments
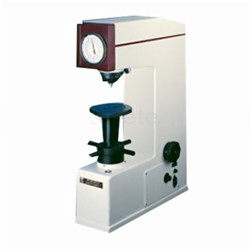
Rockwell hardness meter (motorized type) TRHM-B10
- Preliminary test force
- 98 N
- Total test force
- 588, 980, 1471 N
- Brinell hardness test
- 306, 613, 1839 N

Digital Brinell hardness Tester TDBH-A10
- Test force
- 612.5 N, 980 N, 1225 N
- Brinell hardness test
- 1837.5 N, 2450 N, 4900 N/7350 N, 9800 N, 14700 N/29400 N
- Hardness measuring area
- 8 to 650 HBW (hard metals steel ball)

Rockwell hardness meter TRHM-A10
- Preliminary test force
- 98 N
- Total test force
- 588, 980, 1471 N
- Total test force dwell time
- 0 to 30 S
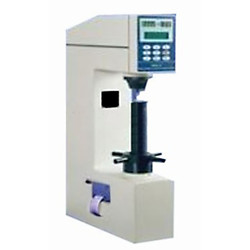
Rockwell hardness meter TRHM-A11
- Preliminary test force
- 98 N
- Total test force
- 588, 980, 1471 N
- Total test force dwell time
- 1 to 30 S
Other Testing Instruments
